

1525 Coleridge WayDiscovery Bay, CA 94505
Due to the health concerns created by Coronavirus we are offering personal 1-1 online video walkthough tours where possible.
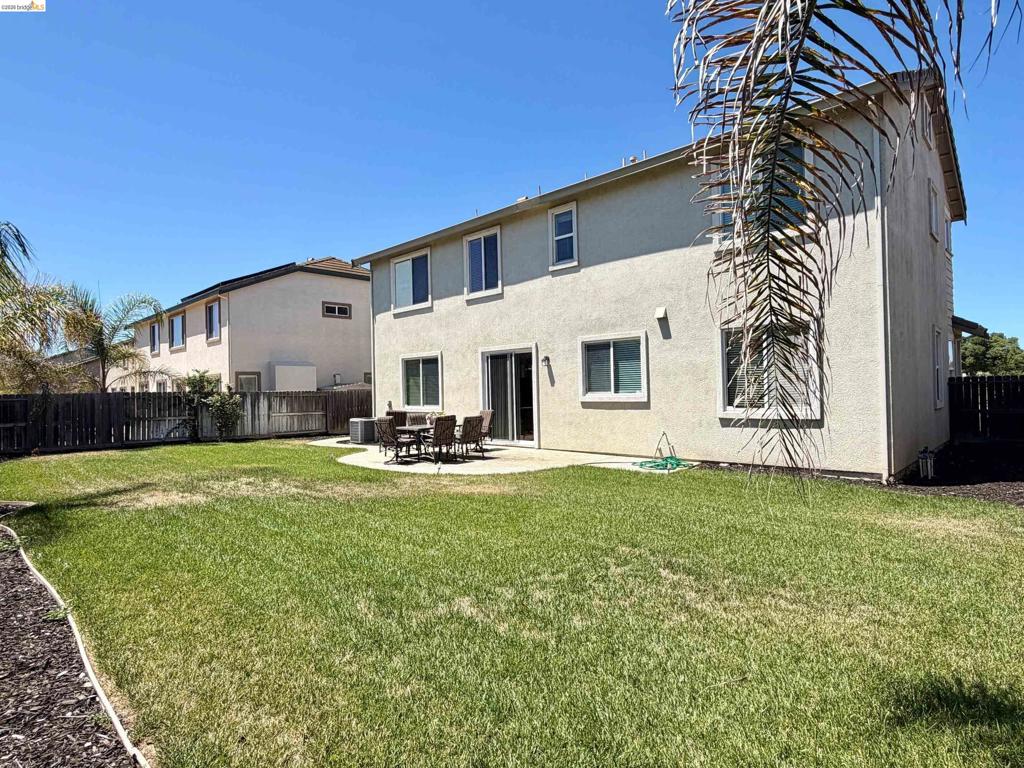
Welcome to this spacious home in the highly sought-after Ravenswood community of Discovery Bay! Perfectly situated directly across from Ravenswood Park, featuring a playground and a splash pad, this well-designed residence offers 2,704 square feet of comfortable living space with 4 bedrooms, 3 full bathrooms, a private office, and a versatile loft that could easily be converted into a 5th or even 6th bedroom. The inviting floor plan features soaring ceilings, separate formal living and dining rooms, and a cozy gas fireplace in the family room. The spacious kitchen is ideal for entertaining with a center island, rich wood cabinetry, granite slab countertops, tile flooring, and ample storage. Situated on an expansive 7,545 square foot pool-sized lot with possible side yard access, the backyard offers endless opportunities to create your dream outdoor living space. A desirable 3-car garage provides plenty of room for vehicles, storage, or hobbies. Conveniently located near Timber Point Elementary, multiple neighborhood parks, shopping, and recreation, this home combines space, flexibility, and an unbeatable location. Best of all, there are no HOA dues, making this an exceptional opportunity to own in one of Discovery Bay's most desirable neighborhoods.
| an hour ago | Listing updated with changes from the MLS® | |
| 10 hours ago | Listing first seen on site |

This information is for your personal, non-commercial use and may not be used for any purpose other than to identify prospective properties you may be interested in purchasing. The display of MLS data is usually deemed reliable but is NOT guaranteed accurate by the MLS. Buyers are responsible for verifying the accuracy of all information and should investigate the data themselves or retain appropriate professionals. Information from sources other than the Listing Agent may have been included in the MLS data. Unless otherwise specified in writing, the Broker/Agent has not and will not verify any information obtained from other sources. The Broker/Agent providing the information contained herein may or may not have been the Listing and/or Selling Agent.